12200 Shenandoah Road, Plymouth, CA 95669
- $1,990,000
- 4
- BD
- 3
- BA
- 2,385
- SqFt


- List Price
- $1,990,000
- MLS#
- 226067342
- Status
- ACTIVE
- Bedrooms
- 4
- Bathrooms
- 3
- Living Sq. Ft
- 2,385
- Square Footage
- 2385
- Type
- Single Family Residential
- Zip
- 95669
- City
- Plymouth
Property Description
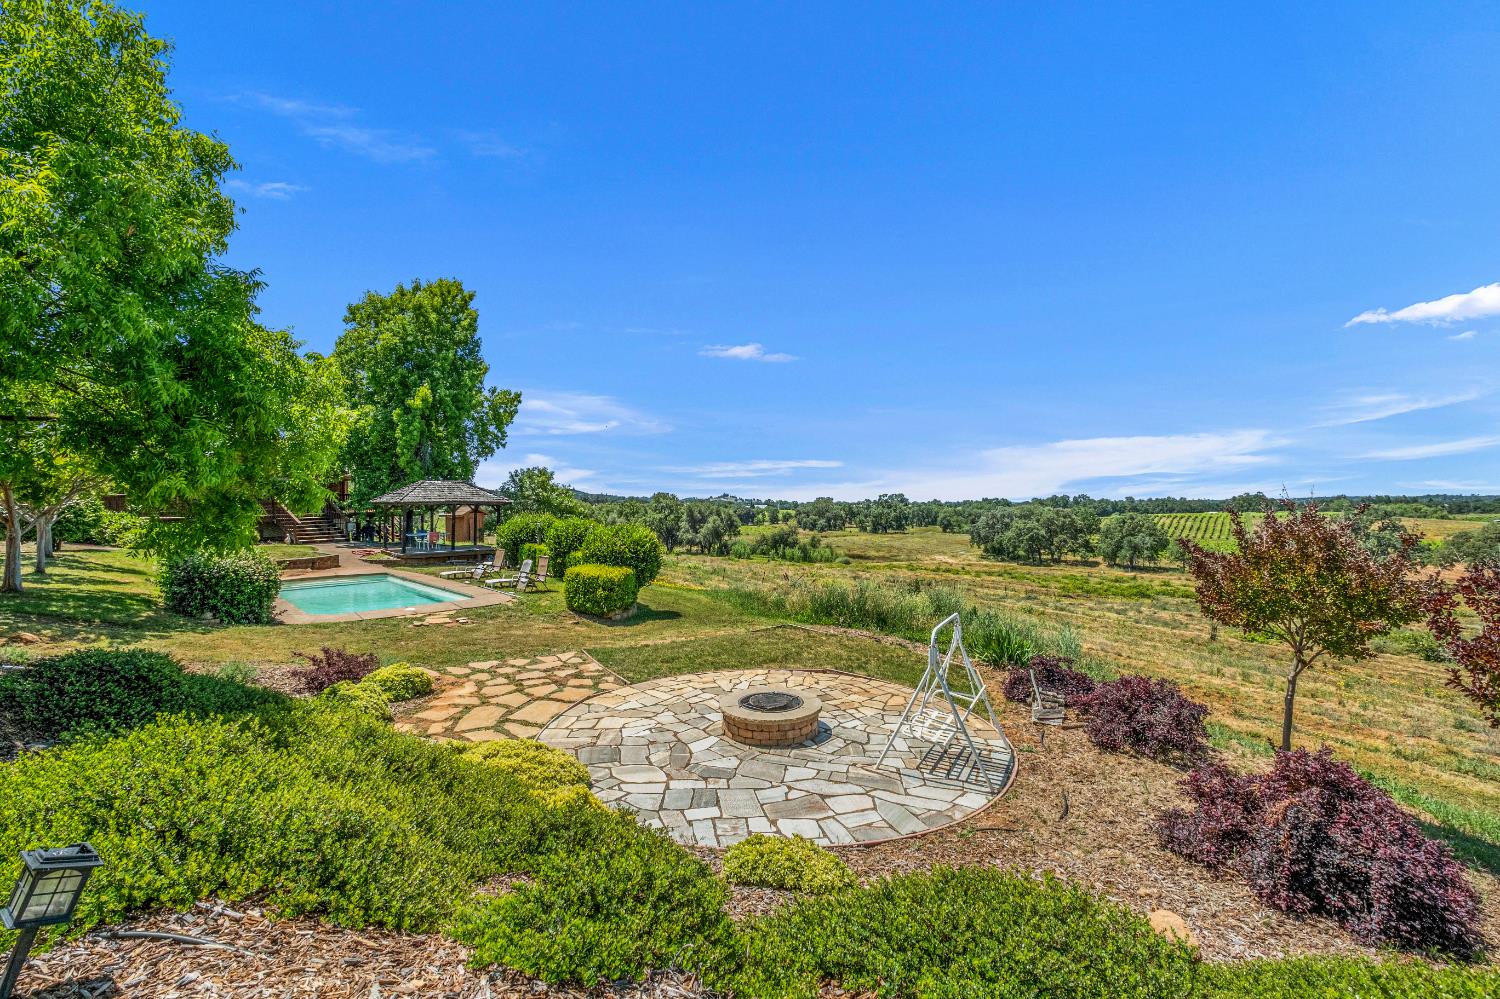
Experience the beauty and tranquility of Shenandoah Wine Country with this extraordinary 42-acre vineyard estate offering endless potential. Ideally situated along scenic Shenandoah Road, this one-of-a-kind property presents an incredible opportunity for a future winery, event venue, or private luxury retreat surrounded by sweeping vineyard and foothill views. The property features more than 22 acres of mature Old Vine Zinfandel with irrigation already in place for efficient vineyard operation and maintenance. Two thoughtfully designed residences overlook the rolling vineyards, creating a peaceful and picturesque setting in the heart of wine country. The main residence offers a spacious ranch-style layout with a newly remodeled luxury primary bathroom, blending comfort and elegance throughout. The second home is a stunning log cabin filled with character and charm, perfectly positioned to capture the breathtaking surrounding scenery. Designed with entertaining and outdoor living in mind, the estate boasts expansive patios and decks, a sparkling pool, gazebo, flagstone fire pit area, and countless spaces to relax and enjoy the incredible views. Additional amenities include owned solar, a large workshop/garage, and a newly constructed 4,000-square-foot steel building complete with drains ideal for wine production, recreational vehicles, equipment storage, or a variety of additional uses. Meticulously maintained and rich with opportunity, this exceptional vineyard estate offers the chance to own a truly special piece of California wine country.
/u.realgeeks.media/realestatebynancyk/IMG_20250529_204611.jpg)
Additional Information
- Land Area (Acres)
- 42.01
- Year Built
- 1984
- Subtype
- 2 Houses on Lot
- Subtype Description
- Ranchette/Country
- Style
- Log
- Construction
- Wood
- Foundation
- Raised, Slab
- Stories
- 1
- Garage Spaces
- 4
- Garage
- Detached
- Baths Other
- Tub w/Shower Over
- Floor Coverings
- Carpet, Laminate, Tile, Wood
- Laundry Description
- Ground Floor, Inside Area, Inside Room
- Dining Description
- Dining/Family Combo
- Kitchen Description
- Other Counter
- Number of Fireplaces
- 2
- Fireplace Description
- Other
- Pool
- Yes
- Horses
- Yes
- Horse Amenities
- Trailer Storage
- Cooling
- Ceiling Fan(s), Central
- Heat
- Propane, Central, Wood Stove
- Water
- Well
- Utilities
- Electric, Internet Available, Propane Tank Leased
- Sewer
- Septic System
Mortgage Calculator
Listing courtesy of Vista Sotheby's International Realty.

All measurements and all calculations of area (i.e., Sq Ft and Acreage) are approximate. Broker has represented to MetroList that Broker has a valid listing signed by seller authorizing placement in the MLS. Above information is provided by Seller and/or other sources and has not been verified by Broker. Copyright 2026 MetroList Services, Inc. The data relating to real estate for sale on this web site comes in part from the Broker Reciprocity Program of MetroList® MLS. All information has been provided by seller/other sources and has not been verified by broker. All interested persons should independently verify the accuracy of all information. Last updated .