2881 Dos Vistas Drive, Shingle Springs, CA 95682
- $1,549,000
- 6
- BD
- 6
- BA
- 3,528
- SqFt




- List Price
- $1,549,000
- Price Change
- ▼ $250,000 1783638266
- MLS#
- 226072842
- Status
- ACTIVE
- Bedrooms
- 6
- Bathrooms
- 6
- Living Sq. Ft
- 3,528
- Square Footage
- 3528
- Type
- Single Family Residential
- Zip
- 95682
- City
- Shingle Springs
Property Description
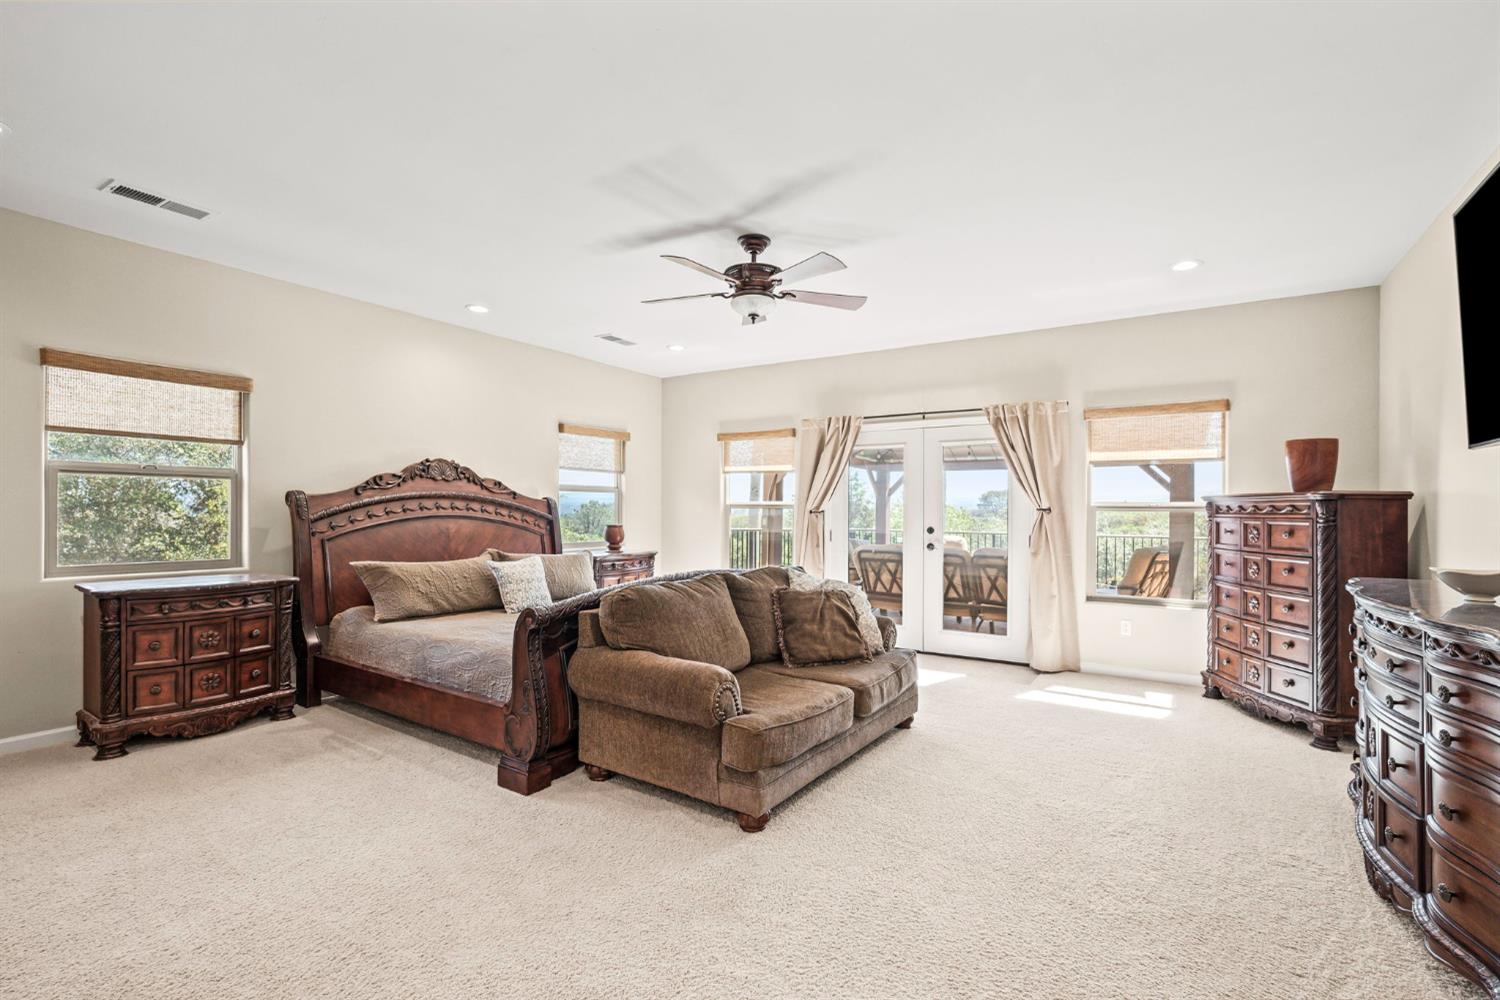
Welcome to this stunning Shingle Springs estate, with amazing views of the mountains set on 2.21 acres. This unique property offers two homes on one lot making it ideal for multi-generational living, or income potential. Established Fruit trees, incredible Garden, Sports Courts, Swimming pool, Spa and Horse amenities. The main residence features a bright, thoughtfully designed two-story layout with 3 bedrooms, an office, and a spacious living/recreation room. Large windows fill the living spaces with natural light, while sliding glass doors open to a covered patio overlooking the pool. The chef's kitchen is perfect for entertaining. The spacious primary suite with private deck access and an ensuite bath with dual vanity, soaking tub, and separate shower. Additional highlights include owned solar, a 2-car garage. A separate guest house offers vaulted ceilings, 2 bedrooms, 2 full baths, an office/craft room, own entrance, tandem garage, workshop, and boat storage. Welcome home!
/u.realgeeks.media/realestatebynancyk/IMG_20250529_204611.jpg)
Additional Information
- Land Area (Acres)
- 2.21
- Year Built
- 2001
- Subtype
- Single Family Residence
- Subtype Description
- Custom, Detached
- Construction
- Stucco, Frame, Wood
- Foundation
- Slab
- Stories
- 2
- Garage Spaces
- 2
- Garage
- Attached, Boat Storage, Garage Facing Front, Uncovered Parking Spaces 2+, Workshop in Garage
- Baths Other
- Shower Stall(s), Double Sinks, Tub, Tub w/Shower Over, Window
- Master Bath
- Shower Stall(s), Double Sinks, Soaking Tub, Granite, Window
- Floor Coverings
- Carpet, Tile, Wood
- Laundry Description
- Sink, Ground Floor, Inside Area
- Dining Description
- Dining/Family Combo, Formal Area
- Kitchen Description
- Breakfast Area, Pantry Cabinet, Granite Counter, Island
- Kitchen Appliances
- Built-In Electric Oven, Built-In Refrigerator, Compactor, Dishwasher, Disposal, Microwave, Double Oven, Electric Cook Top, Warming Drawer
- Number of Fireplaces
- 1
- Fireplace Description
- Family Room, Wood Burning
- Rec Parking
- Boat Storage
- Pool
- Yes
- Horses
- Yes
- Horse Amenities
- 1-6 Stalls, Arena, Pasture, Barn(s), Trailer Storage, Fenced
- Equipment
- Water Cond Equipment Owned, Water Filter System
- Cooling
- Central, MultiUnits
- Heat
- Central
- Water
- Well
- Utilities
- Public, Electric, Internet Available, Solar
- Sewer
- Septic System
Mortgage Calculator
Listing courtesy of Navigate Realty.

All measurements and all calculations of area (i.e., Sq Ft and Acreage) are approximate. Broker has represented to MetroList that Broker has a valid listing signed by seller authorizing placement in the MLS. Above information is provided by Seller and/or other sources and has not been verified by Broker. Copyright 2026 MetroList Services, Inc. The data relating to real estate for sale on this web site comes in part from the Broker Reciprocity Program of MetroList® MLS. All information has been provided by seller/other sources and has not been verified by broker. All interested persons should independently verify the accuracy of all information. Last updated .