761 Shasta Street, Yuba City, CA 95991
- $389,000
- 3
- BD
- 2
- BA
- 921
- SqFt






- List Price
- $389,000
- MLS#
- 226095222
- Status
- ACTIVE
- Bedrooms
- 3
- Bathrooms
- 2
- Living Sq. Ft
- 921
- Square Footage
- 921
- Type
- Single Family Residential
- Zip
- 95991
- City
- Yuba City
Property Description
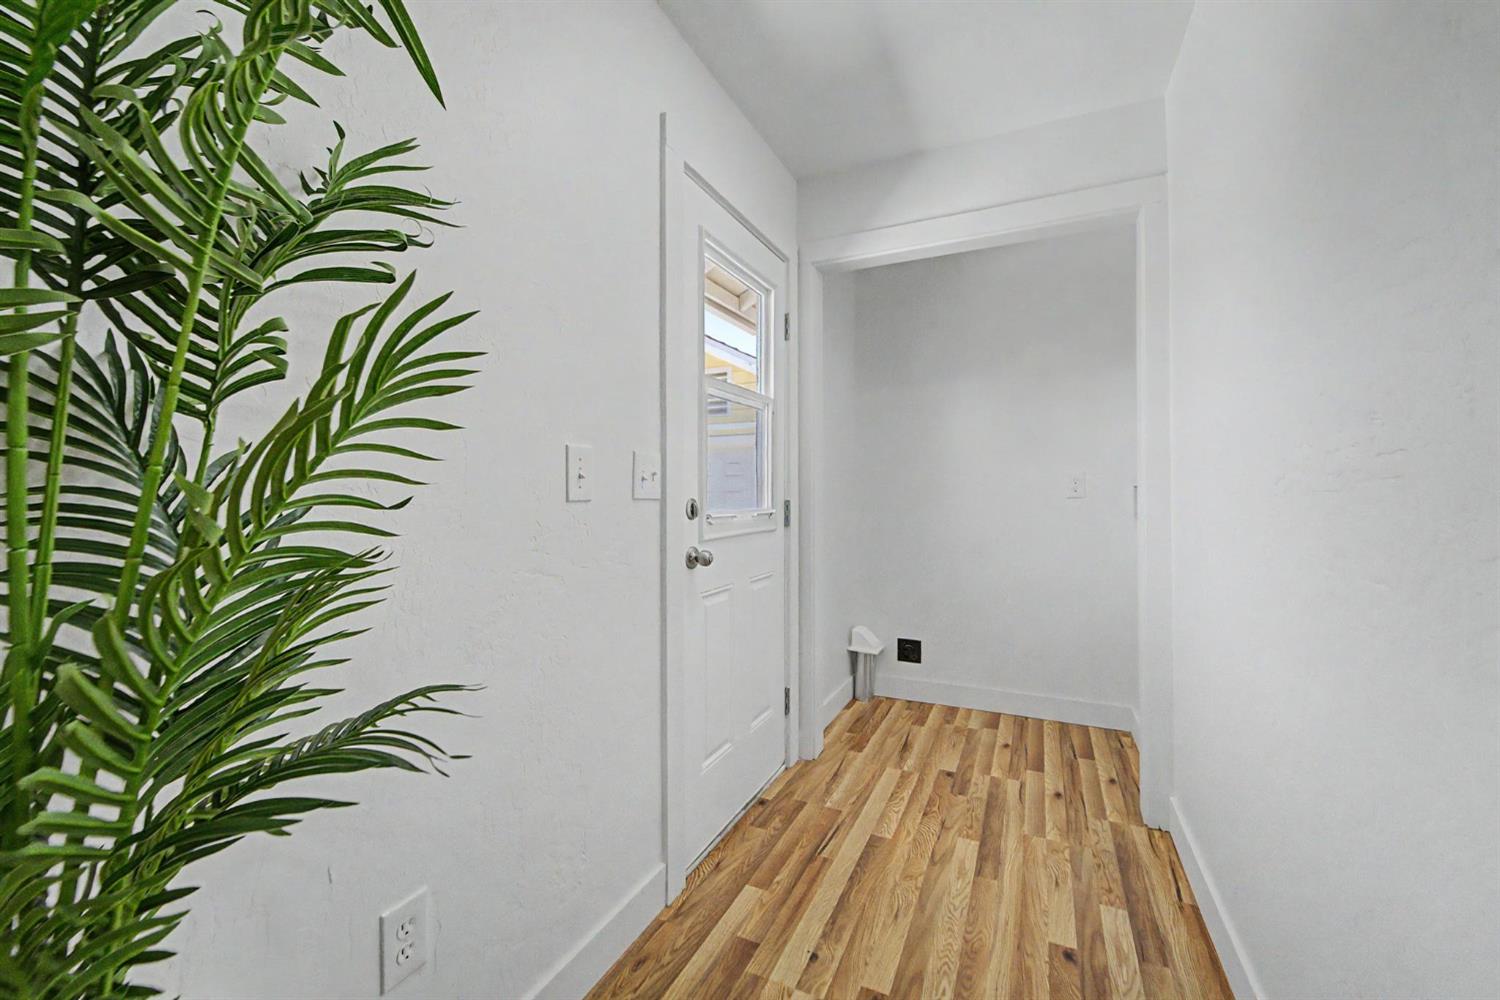
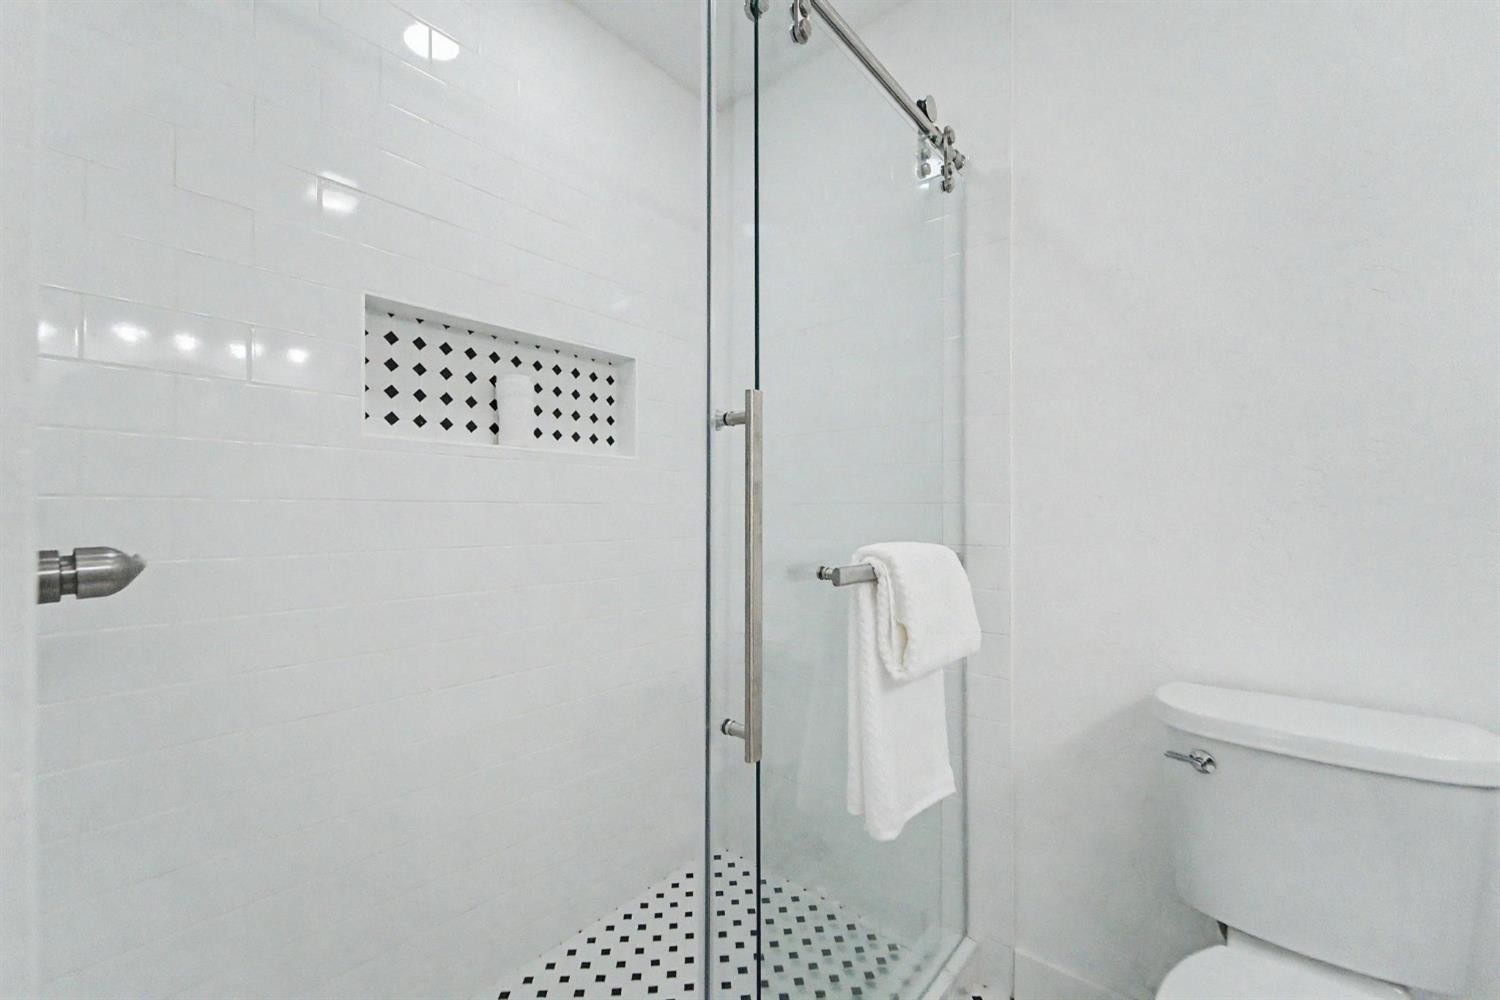
Two homes on one lot! Located at 761 Shasta Street in Yuba City, this versatile property offers an excellent opportunity for investors, multigenerational living, or an owner-occupant seeking supplemental rental income. The approximately 921-square-foot primary residence features three bedrooms, two bathrooms, indoor laundry and has recently undergone an extensive remodel. Improvements include new electrical wiring, sheetrock, dual-pane windows, interior doors/baseboards/trim, two ductless mini-split HVAC systems, quartz countertops, stainless-steel appliances, updated lighting and plumbing fixtures, new flooring, and fresh paint. Both bathrooms have been beautifully remodeled with tile flooring and tiled shower surrounds. Exterior improvements include a new concrete driveway, with new landscaping currently in progress. The approximately 218-square-foot secondary home is a studio unit with a full kitchen and bathroom. It features its own private entrance from Francis Way and a spacious yard area offering additional parking and privacy. Use the second home as an income-producing rental, private guest quarters, or comfortable space for extended family. A unique and flexible property with numerous possibilities! Zoned R-3 with potential to add additional units in the future. Some of the marketing photos have been digitally altered.
/u.realgeeks.media/realestatebynancyk/IMG_20250529_204611.jpg)
Additional Information
- Land Area (Acres)
- 0.17
- Year Built
- 1926
- Subtype
- 2 Houses on Lot
- Subtype Description
- Detached
- Construction
- Stucco, Wood
- Foundation
- Raised
- Stories
- 1
- Garage
- Uncovered Parking Spaces 2+
- House FAces
- West
- Baths Other
- Tile, Tub w/Shower Over
- Master Bath
- Shower Stall(s), Tile
- Floor Coverings
- Laminate, Tile
- Laundry Description
- Electric, Inside Area
- Dining Description
- Breakfast Nook
- Kitchen Description
- Breakfast Area, Quartz Counter
- Kitchen Appliances
- Free Standing Gas Range, Hood Over Range, Dishwasher, Disposal
- Road Description
- Asphalt
- Cooling
- Ductless
- Heat
- Ductless
- Water
- Public
- Utilities
- Public, Electric, Natural Gas Connected
- Sewer
- Public Sewer
Mortgage Calculator
Listing courtesy of Valley Fair Realty Corporation.

All measurements and all calculations of area (i.e., Sq Ft and Acreage) are approximate. Broker has represented to MetroList that Broker has a valid listing signed by seller authorizing placement in the MLS. Above information is provided by Seller and/or other sources and has not been verified by Broker. Copyright 2026 MetroList Services, Inc. The data relating to real estate for sale on this web site comes in part from the Broker Reciprocity Program of MetroList® MLS. All information has been provided by seller/other sources and has not been verified by broker. All interested persons should independently verify the accuracy of all information. Last updated .