Share this with your friends


+19162302022
Intero
7916 Laurelridge Court, Fair Oaks, CA 95628
- $690,000
- 3
- BD
- 3
- BA
- 2,654
- SqFt
- Sold Price
- $690,000
- List Price
- $699,000
- Closing Date
- May 13, 2026
- MLS#
- 226022480
- Status
- CLOSED
- Bedrooms
- 3
- Bathrooms
- 3
- Living Sq. Ft
- 2,654
- Square Footage
- 2654
- Type
- Single Family Residential
- Zip
- 95628
- City
- Fair Oaks
Property Description
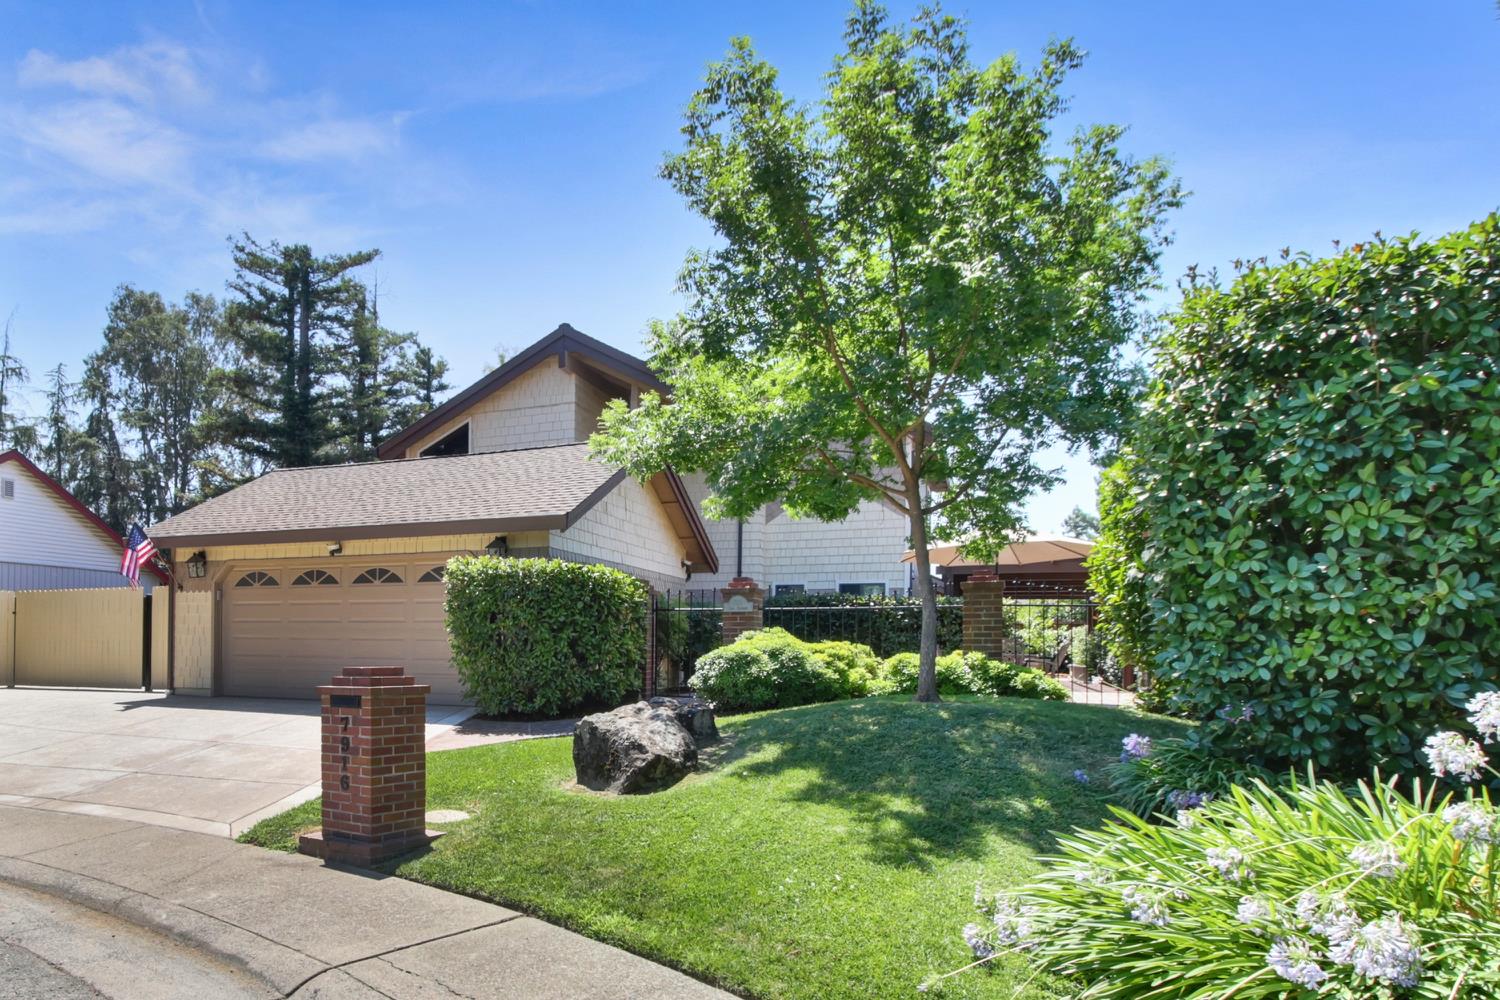
Tucked in a private cul-de-sac, this one-of-a-kind home blends bold 1980s architectural modernism with timeless craftsmanship. Vaulted cedar plank ceilings and dramatic 22-ft windows flood the space w/natural light & serene views of lush greenery and a charming brick courtyard. The main-level primary suite opens to a peaceful yard retreat. Custom millwork by Rick Garlick spans floor to ceiling, showcasing a stunning fireplace & built-in bar. New hardwood floors + carpet throughout. Spacious side & rear brick patios create seamless indoor-outdoor flowperfect for entertaining or quiet evenings. Seller has maintained the home w/impeccable care. Includes luxury home theater, office, indoor tile planter, RV access, & newer concrete work. Custom iron fencing adds privacy & charm. Garage features cabinets + utility sink. A rare offering for lovers of design, light, and tranquility.

Additional Information
- Land Area (Acres)
- 0.1737
- Year Built
- 1981
- Subtype
- Single Family Residence
- Subtype Description
- Detached, Semi-Custom
- Style
- Rustic, Traditional, Craftsman
- Construction
- Shingle Siding, Concrete, Frame, Wood
- Foundation
- Slab
- Stories
- 2
- Garage Spaces
- 2
- Garage
- Attached, RV Access, RV Storage, Garage Door Opener, Garage Facing Front
- Baths Other
- Double Sinks, Tile, Tub
- Master Bath
- Closet, Shower Stall(s), Double Sinks, Jetted Tub, Tile, Tub
- Floor Coverings
- Carpet, Tile, Wood
- Laundry Description
- In Garage
- Dining Description
- Breakfast Nook, Formal Room, Space in Kitchen
- Kitchen Description
- Breakfast Area, Pantry Closet, Stone Counter, Tile Counter
- Kitchen Appliances
- Built-In Electric Range, Hood Over Range, Dishwasher, Disposal, Microwave, Electric Cook Top, Free Standing Electric Oven
- Number of Fireplaces
- 1
- Fireplace Description
- Living Room, Double Sided, Raised Hearth, Wood Burning
- Road Description
- Asphalt, Paved
- Rec Parking
- RV Access, RV Storage
- Misc
- Built-In Barbeque, Covered Courtyard, Uncovered Courtyard
- Equipment
- Home Theater Equipment
- Cooling
- Ceiling Fan(s), Central, Wall Unit(s), Whole House Fan, Window Unit(s)
- Heat
- Central, Electric, Fireplace(s)
- Water
- Public, Meter Available
- Utilities
- Cable Available, Public, Natural Gas Connected
- Sewer
- Public Sewer
How much is your home worth?
...get instant property value now!
Mortgage Calculator
Listing courtesy of Saenz Real Estate. Selling Office: REMAX Dream Homes.

All measurements and all calculations of area (i.e., Sq Ft and Acreage) are approximate. Broker has represented to MetroList that Broker has a valid listing signed by seller authorizing placement in the MLS. Above information is provided by Seller and/or other sources and has not been verified by Broker. Copyright 2026 MetroList Services, Inc. The data relating to real estate for sale on this web site comes in part from the Broker Reciprocity Program of MetroList® MLS. All information has been provided by seller/other sources and has not been verified by broker. All interested persons should independently verify the accuracy of all information. Last updated .