Share this with your friends


+19162302022
Intero
6212 Chapel View Lane, Citrus Heights, CA 95621
- $505,000
- 4
- BD
- 3
- BA
- 1,530
- SqFt




- List Price
- $505,000
- Price Change
- ▼ $9,900 1793306996
- MLS#
- 226043165
- Status
- ACTIVE
- Bedrooms
- 4
- Bathrooms
- 3
- Living Sq. Ft
- 1,530
- Square Footage
- 1530
- Type
- Single Family Residential
- Zip
- 95621
- City
- Citrus Heights
Property Description
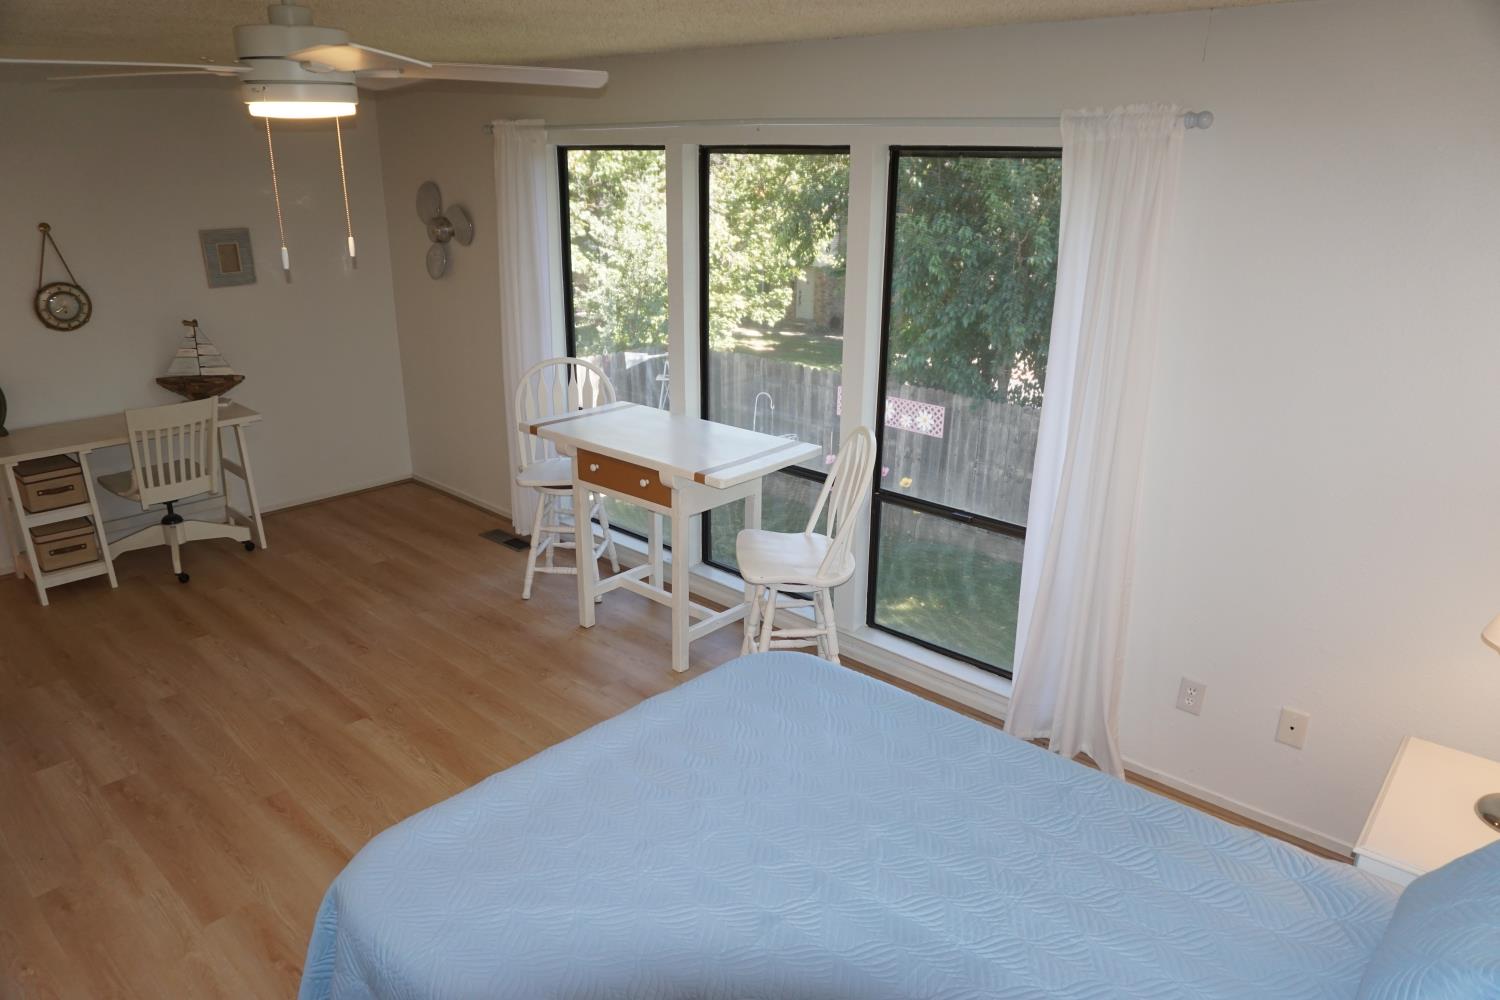
WOW! A BUYER'S DREAM - BEAUTIFULLY UPGRADED & MOVE-IN READY! This exceptional home is truly one of a kind! Featuring unique custom upgrades throughout, this property offers the perfect blend of style, comfort, functionality, and flexibility. The stunning kitchen is sure to impress, showcasing gorgeous Brazilian Quartzite countertops, custom soft-close shaker cabinetry, a farmhouse sink, and a dual convection oven. A sliding glass door welcomes beautiful morning sunlight while offering a lovely view and easy access to the beautifully manicured backyard and patio. Even better, many of the major expenses have already been taken care of! Recent improvements include: Oversized Trane AC unit, Newer water heater, Roof and gutters with a transferable warranty, Fresh interior and exterior paint. Simply unpack and enjoy! The thoughtfully designed downstairs living area features a guest bathroom, two additional bedrooms, and a spacious primary bedroom with a private bath. Upstairs, discover an impressive second primary suite with its own private bathroom. This expansive space offers incredible versatility and could serve as a private retreat, home office, entertainment room, or movie room. Perfect for multi-generational living! With multiple private living spaces and plenty of room to spread out, this home offers flexibility to accommodate a variety of lifestyles. Homes with this many custom features and recent improvements are hard to find. You truly must see everything this beautiful home has to offer! DON'T MISS OUT! Call today to schedule your private showing!

Additional Information
- Land Area (Acres)
- 0.13
- Year Built
- 1976
- Subtype
- Single Family Residence
- Subtype Description
- Semi-Custom
- Construction
- Stucco, Frame, Wood
- Foundation
- Slab
- Stories
- 2
- Garage Spaces
- 2
- Garage
- Attached, Garage Facing Front
- Baths Other
- Closet, Shower Stall(s), Tub w/Shower Over
- Master Bath
- Shower Stall(s)
- Floor Coverings
- Luxury Vinyl Plank
- Laundry Description
- Hookups Only, In Garage
- Dining Description
- Breakfast Nook, Space in Kitchen, Formal Area
- Kitchen Description
- Pantry Closet, Quartz Counter, Slab Counter
- Kitchen Appliances
- Built-In Electric Oven, Built-In Electric Range, Dishwasher, Disposal, Double Oven, Electric Cook Top
- Number of Fireplaces
- 1
- Fireplace Description
- Wood Burning
- HOA
- Yes
- Cooling
- Ceiling Fan(s), Central
- Heat
- Central, Fireplace(s)
- Water
- Public, Meter on Site
- Utilities
- Cable Available, Sewer In & Connected, Internet Available, Natural Gas Available, Natural Gas Connected
- Sewer
- Public Sewer
How much is your home worth?
...get instant property value now!
Mortgage Calculator
Listing courtesy of Windermere Signature Properties Auburn.

All measurements and all calculations of area (i.e., Sq Ft and Acreage) are approximate. Broker has represented to MetroList that Broker has a valid listing signed by seller authorizing placement in the MLS. Above information is provided by Seller and/or other sources and has not been verified by Broker. Copyright 2026 MetroList Services, Inc. The data relating to real estate for sale on this web site comes in part from the Broker Reciprocity Program of MetroList® MLS. All information has been provided by seller/other sources and has not been verified by broker. All interested persons should independently verify the accuracy of all information. Last updated .